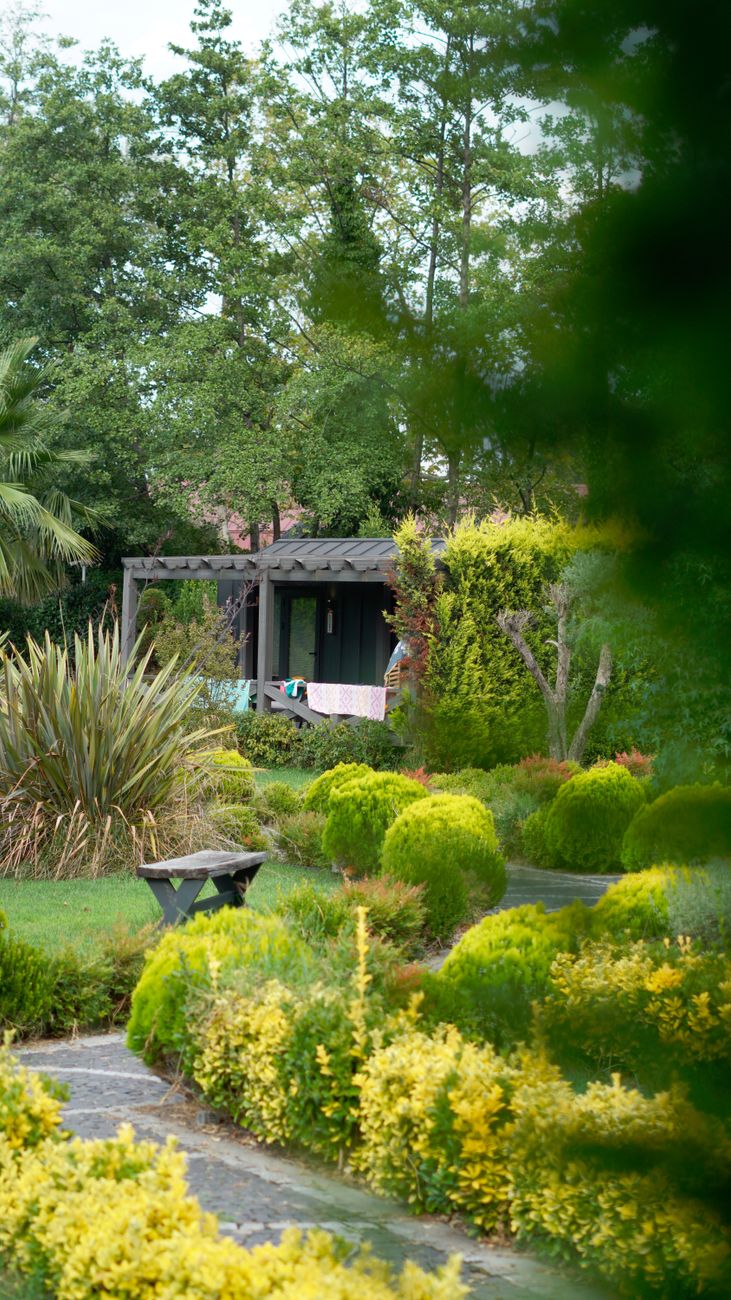
I’ve already established that I have a garden, and that I have rather a lot of ideas about what I’d like to do with it. The problem is that ideas are easy. Getting them all to fit into an actual garden, with its awkward corners, existing buildings, access routes and rather unhelpful dimensions, is considerably harder.
At some point, “I think it would be nice to have…” needs to become something a little more useful.
Like a plan.
Starting with a bit of paper
Before asking ChatGPT to design anything, I did something remarkably sensible. I measured the garden and drew it out.
It wasn’t a professional garden designer’s drawing (though for full transparency, my first “professional” job was as a draughtsman, drawing on film, with ink). There were no elegant CAD plans involved, just dotted paper, a pen, a ruler and a slightly alarming number of measurements written around the edges. But it contained the important information: the dimensions of the garden, the garage, patio, path, doors, windows, fence lines and all the other fixed features that have to be taken into account.
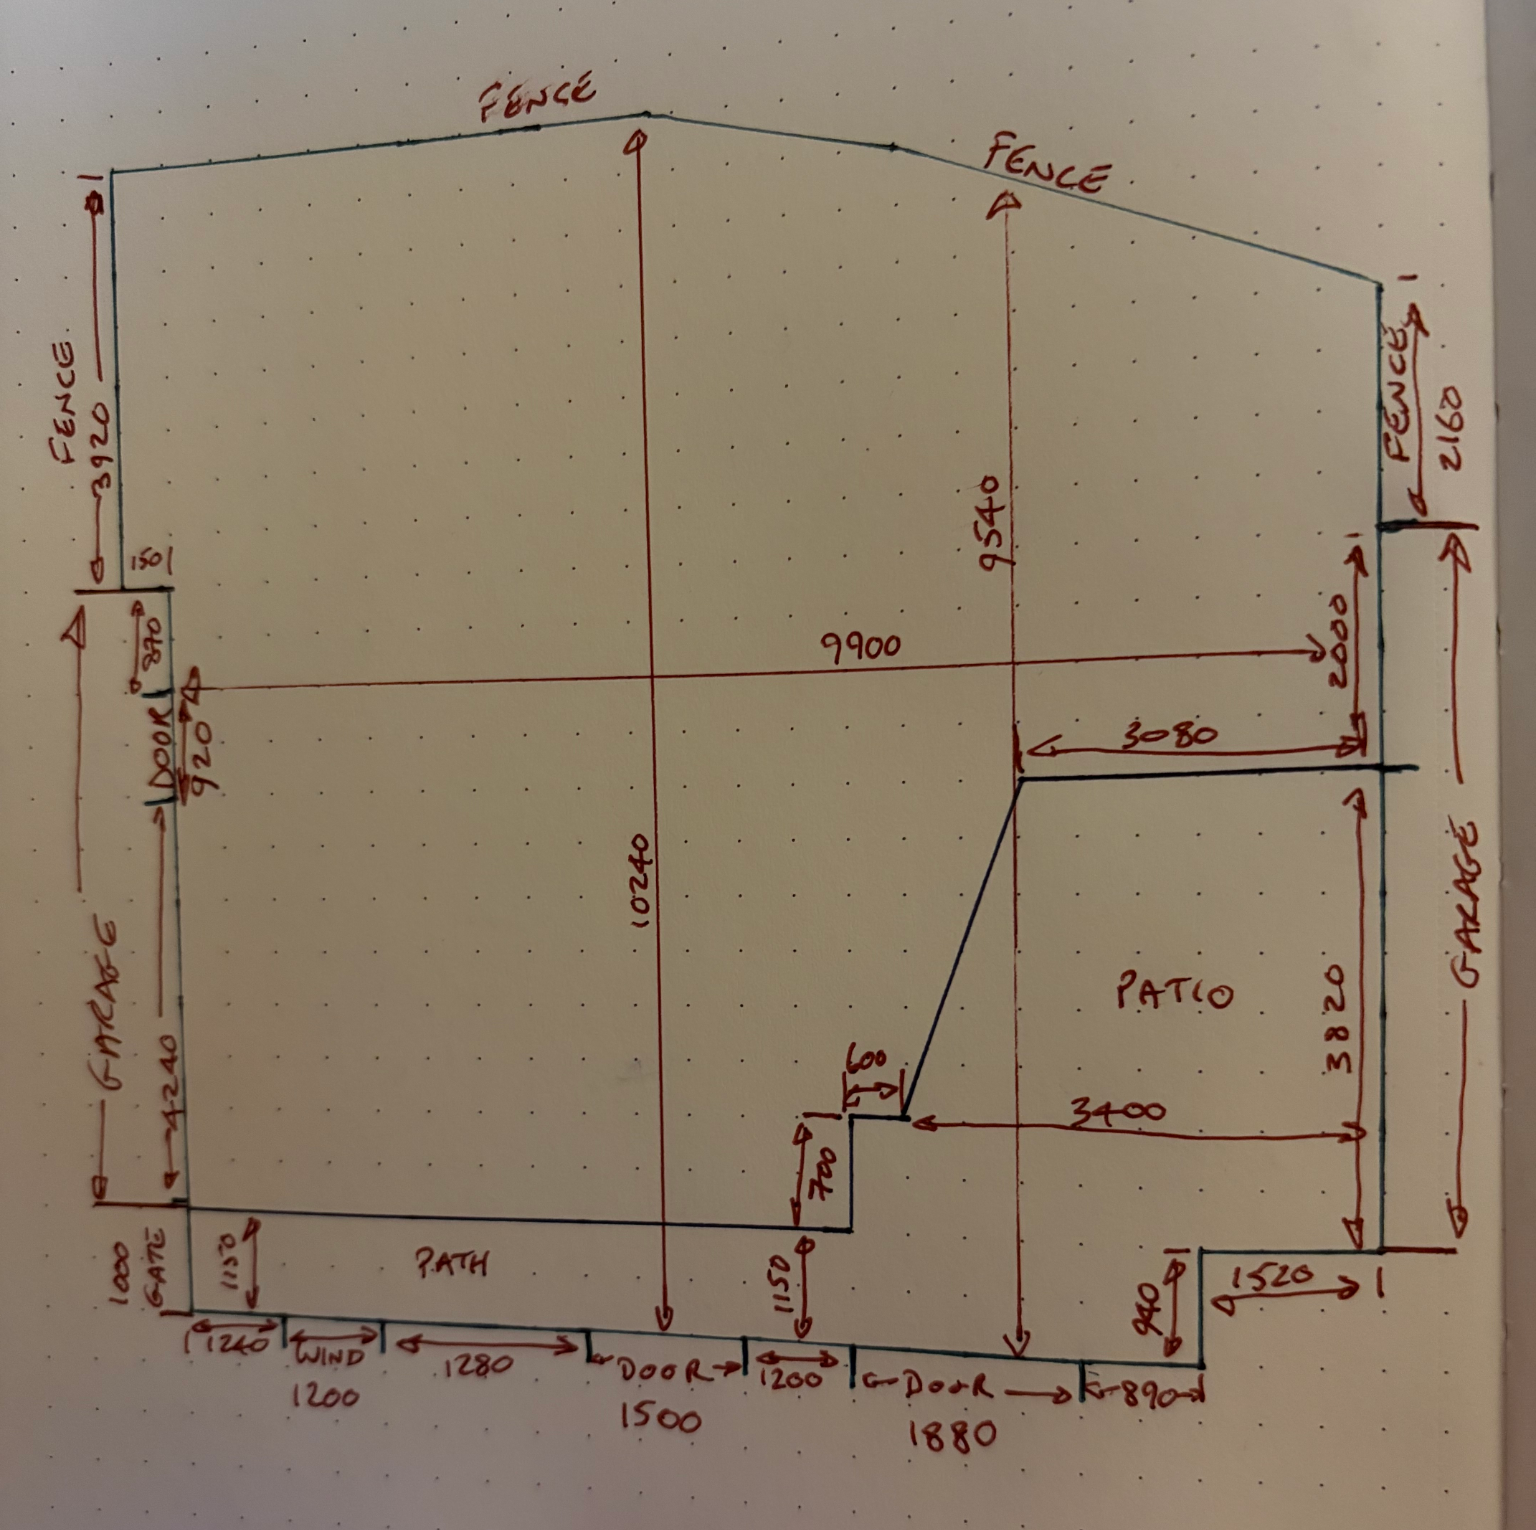
The main garden is roughly 10 metres across, with the depth varying because, naturally, it isn’t a perfect rectangle. The original sketch records the measurements in millimetres, including the various changes in width and depth around the patio and access areas.
It wasn’t pretty, but it was useful. And that turned out to be much more important.
Giving ChatGPT some actual constraints
This was where the process became much more interesting. Rather than asking ChatGPT to simply “design me a garden”, I could give it the sketch and measurements and start working from the garden I actually have.
That makes a surprisingly big difference. Without any measurements, it’s very easy for AI to produce a lovely garden that exists entirely in the world of wouldn’t it be nice if… Everything fits, there’s room for all the plants, the seating is perfectly positioned and nobody needs to walk anywhere inconvenient.
That isn’t my garden.
My garden has a garage, a patio, access routes and all the other practical things that have to coexist with the planting. It will have a summer house where there is none at the moment. It also needs to work for family life, cope with heavy clay soil and deal with the increasingly familiar combination of wet winters and hot, dry summers. I want somewhere to sit, somewhere to play, some shade, plenty of planting and, ideally, something that looks lovely while doing all of those jobs.
The sketch provided the physical constraints. Our previous conversations provided the brief. From there, we could start experimenting.
Moving things around
This is probably the part of using ChatGPT that I’ve found most useful. It gives me something to react to.
We could try an idea, move something, question it, reject it and try something else. Instead of staring at my original sketch wondering how on earth to turn those measurements into a garden, I could start looking at different ways the space might work.
Gradually, the garden began to divide into areas rather than being treated as one big rectangle that simply needed filling with plants. The lawn became the main open space for playing and relaxing, with planting wrapping around the edges rather than taking over the middle. The patio became a proper outdoor living area, and the garage wall became an opportunity rather than simply a large expanse of brick.
That led to the idea of a raised bed along the garage, with climbing plants trained upwards. Grapes, runner beans and other climbers could make use of the vertical space while softening the wall and bringing some height into the garden.
Then came the pergola.
The pergola, the patio and the summer house
The current design places a trellis (and eventually a pergola) along the edge of the patio, between it and the proposed summer house. I like this idea because it isn’t simply there to look pretty. It does several jobs at once: it provides some shade over the patio, gives the climbing plants somewhere to grow and creates privacy where the seating area is otherwise overlooked.
It also helps the patio feel like an outdoor room rather than simply a rectangle of paving attached to the house. The lawn remains the main open area, while the patio and pergola create somewhere to sit, eat and escape the sun when summer decides to turn up with all the subtlety of a blowtorch. Before the pergola gets built, we may just use a sail over the whole patio.
The design also introduced a small tree towards the back of the garden. Again, the idea isn’t to plant something enormous that eventually swallows the garden and starts arguing with the house. A smaller tree can provide dappled shade, add some height and give the planting another layer, while still leaving the lawn as the main open space.
And then ChatGPT produced this
After quite a bit of back and forth, we arrived at the best visual output so far.
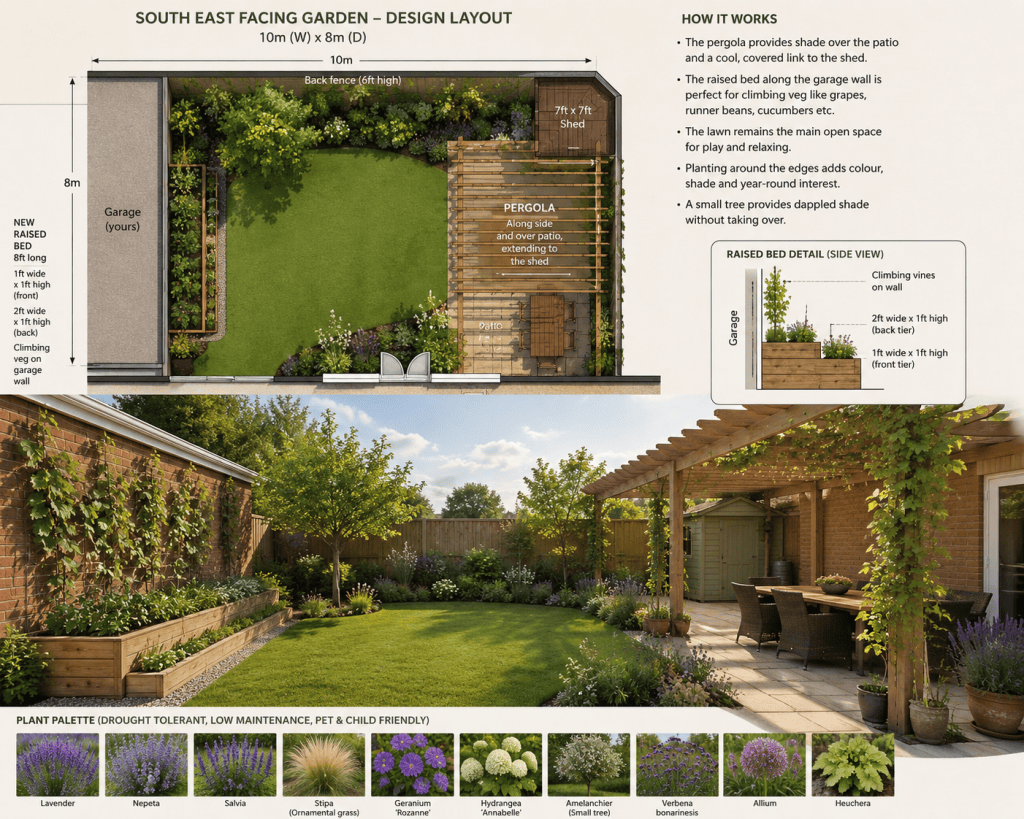
What I particularly like about this version is that it isn’t just a pretty picture. It brings together the layout, the practical reasoning behind it, a detail of the proposed raised bed and a suggested planting palette. For the first time, I could look at something on the screen and actually see how the rather chaotic collection of ideas and measurements might become a real garden.
The suggested planting included lavender, nepeta, salvia, Stipa, Geranium ‘Rozanne’, Hydrangea ‘Annabelle’, Amelanchier, Verbena bonariensis, alliums and heuchera. The intention was to create a relatively low-maintenance, drought-tolerant and wildlife-friendly planting scheme with plenty of colour and interest, while still being practical for a family garden.
And, importantly, it gave me something to argue with.
Because that’s really how this process works.
AI can suggest. It can’t measure my garden for me.
One thing I’ve learnt through all of this is that an AI-generated garden image is a visualisation, not a building plan.
The original sketch and the generated design don’t correspond perfectly in every dimension. The visual output simplifies the garden to approximately 10m × 8m, whereas my original sketch contains the more complicated measurements and changes in depth that make up the actual space.
That’s fine, as long as I remember what I’m looking at. I’m using the generated images to explore the design and help me understand what might work, rather than treating every line on the screen as something a builder should immediately start digging.
And that, for me, is the real value of using ChatGPT for this project.
I’m not asking it to design my garden instead of me. I’m using it to help me think. I provide the measurements, the problems, the preferences and, inevitably, a few completely unreasonable ideas. It gives me suggestions, alternatives, layouts, planting ideas and visualisations that I can then accept, reject or change.
A blank sheet of paper is surprisingly difficult to argue with. A proposed garden that you can actually see is much easier.
From sketch to garden
So that’s how we’ve got from a slightly wonky hand-drawn sketch covered in measurements to something that actually looks like a garden design.
The sketch gave us the starting point. The conversations turned the measurements and ideas into possibilities, and those possibilities gradually became a layout with a lawn, patio, pergola, shed, raised beds, planting and a small tree. The latest visualisation has given me something I can look at and, importantly, something I can continue to refine.
Is it the final design?
Definitely not.
I’ve already learnt that “final” is a dangerous word when you’re designing a garden.
There will be more questions, more changes and almost certainly more conversations with ChatGPT where I look at a suggestion and think, have you actually seen my garden?
But for the first time, I can look at the original sketch and look at the proposed design and see how one could become the other.
Which feels like progress.
Now we just have to build the thing!
 Blooming Lovely Chaos
Leave a comment